

6068 Palermo WayEl Dorado Hills, CA 95762
Mortgage Calculator
Monthly Payment (Est.)
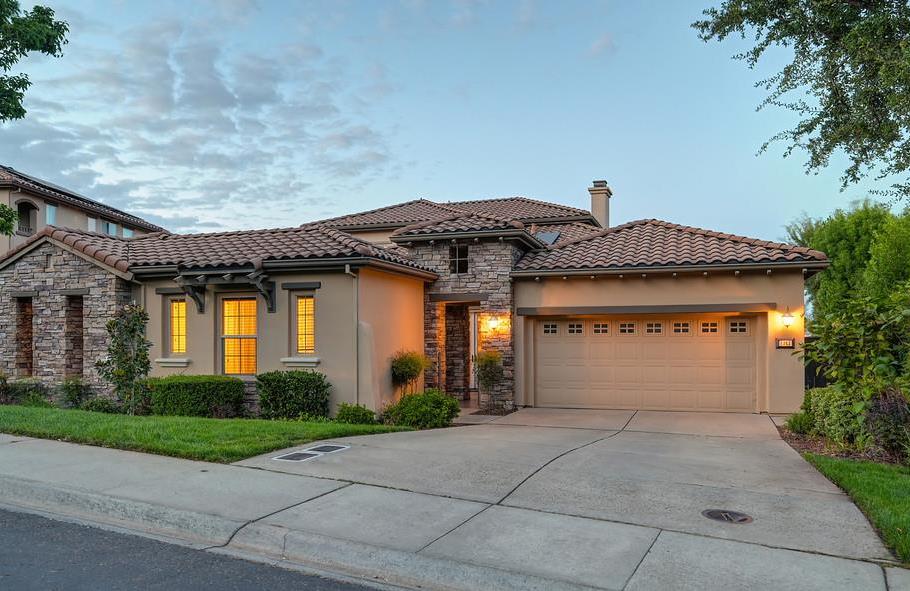
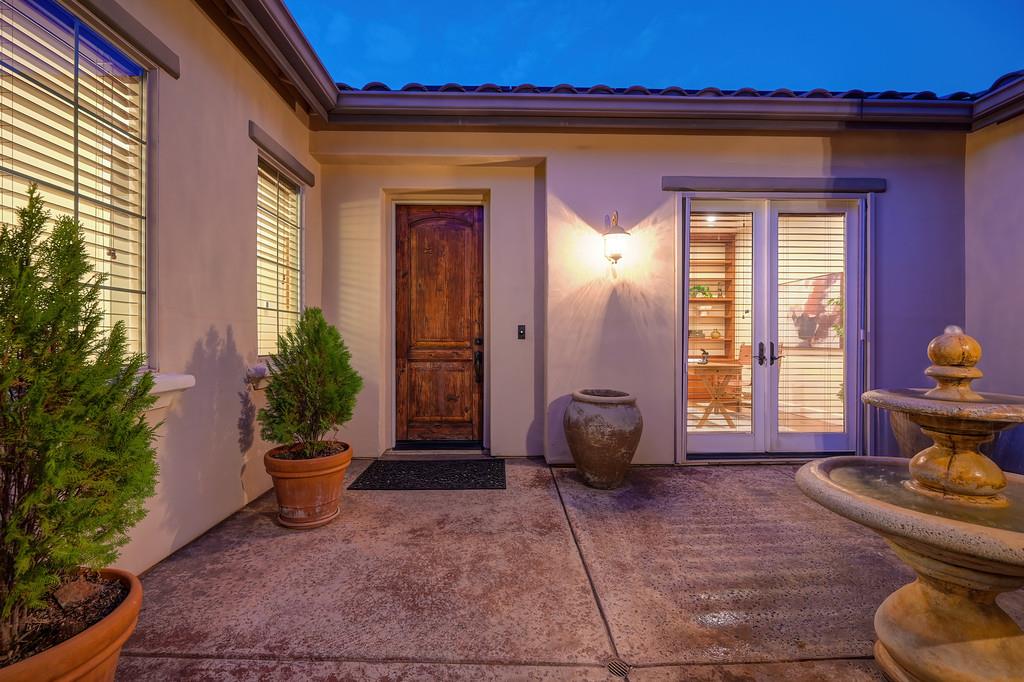
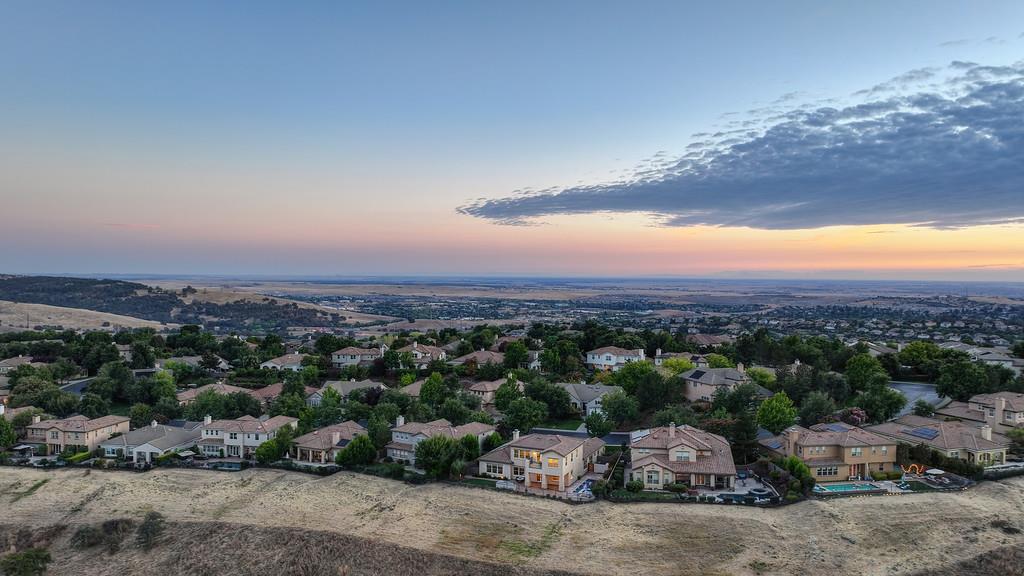
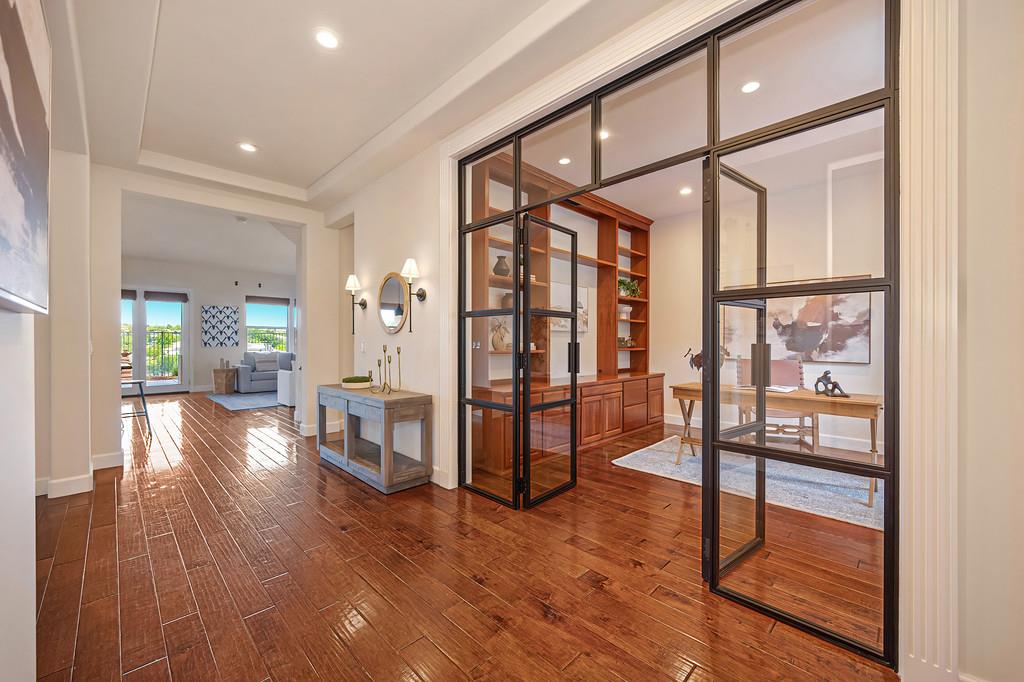
$7,072Unobstructed Sierra views, a one-of-a-kind floor plan with greenbelt backdrop set this exceptional residence apart. Thoughtfully designed for single-story living with the added versatility of an exceptional upstairs retreat, this beautiful home offers an extraordinary blend of privacy, comfort, sophisticated amenities & resort-style outdoor living. A welcoming courtyard entry creates an inviting first impression. The main level features, rich wood floors, carpeted bedrooms, abundant natural light & extensive custom-built ins. The stylish office is enhanced by cabinetry & striking glass/metal entrance, creating an inspiring workspace. Hunter Douglas window coverings are featured throughout. At the heart of the home, the impressive kitchen showcases granite counters, GE Monogram appliances, double ovens and a built-in refrigerator, flowing seamlessly into the spacious family room. A gorgeous stone fireplace & custom entertainment center creates a warm & inviting setting for gathering with family & friends. The private primary retreat offers a serene escape with a spa-inspired bath featuring a separate soaking tub, spacious walk-in shower & oversized walk-in closet with custom built-ins. A permitted second-floor addition, completed in 2016, provides an impressive retreat designed for entertaining, wellness & extended guest stays. The spacious home theater, private patio, full bathroom w/shower, gym with two-person sauna & generous craft room offer exceptional flexibility for hobbies, recreation, work or hosting guests. The backyard transforms everyday living into a resort experience. A 2022 pool with Tahoe Blue plaster & adjacent spa creates the perfect place to unwind, while a modern gas fire pit with horseshoe seating invites memorable evenings under the stars. Artificial turf & rounded concrete forms create a contemporary, low-maintenance setting, complemented by a fenced side dog run. The outdoor cooking island is exceptionally appointed with a Bull 36-inch grill, XL side burner, trash compartment & beverage refrigeratorideal for effortless outdoor entertaining. Beyond the beauty, thoughtful upgrades provide added peace of mind, incl. a 22 kW Generac whole-house generator, 16 kW paid-for solar system & four-zone HVAC with Honeywell Wi-Fi thermostats. Set within one of Serrano's most desirable neighborhoods this remarkable residence combines spectacular views, privacy, flexible living spaces & exceptional amenities in a setting that is truly special.
| 4 hours ago | Listing updated with changes from the MLS® | |
| 7 hours ago | Listing first seen on site |

All measurements and all calculations of the area are approximate. Information provided by Seller/Other sources, not verified by Broker. All interested persons should independently verify the accuracy of information. Provided properties may or may not be listed by the office/agent presenting the information. Data maintained by MetroList® may not reflect all real estate activity in the market. All real estate content on this site is subject to the Federal Fair Housing Act of 1968, as amended, which makes it illegal to advertise any preference, limitation or discrimination because of race, color, religion, sex, handicap, family status or national origin or an intention to make any such preference, limitation or discrimination. Terms of Use
Last checked 2026-09-04 09:36 PM PDT